Plot No. 483, Professors Colony, Hanuman Nagar, Nagpur

SEARCH – Tribal Friendly Hospital, Gadchiroli

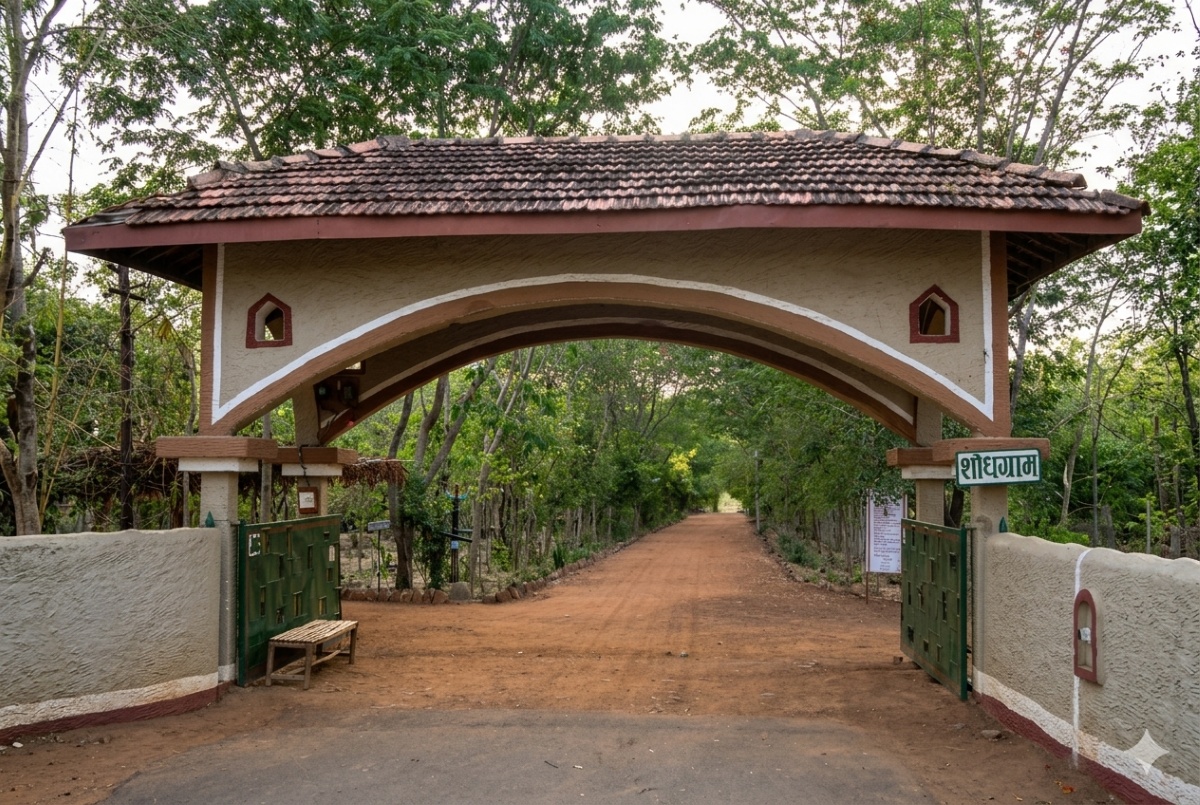
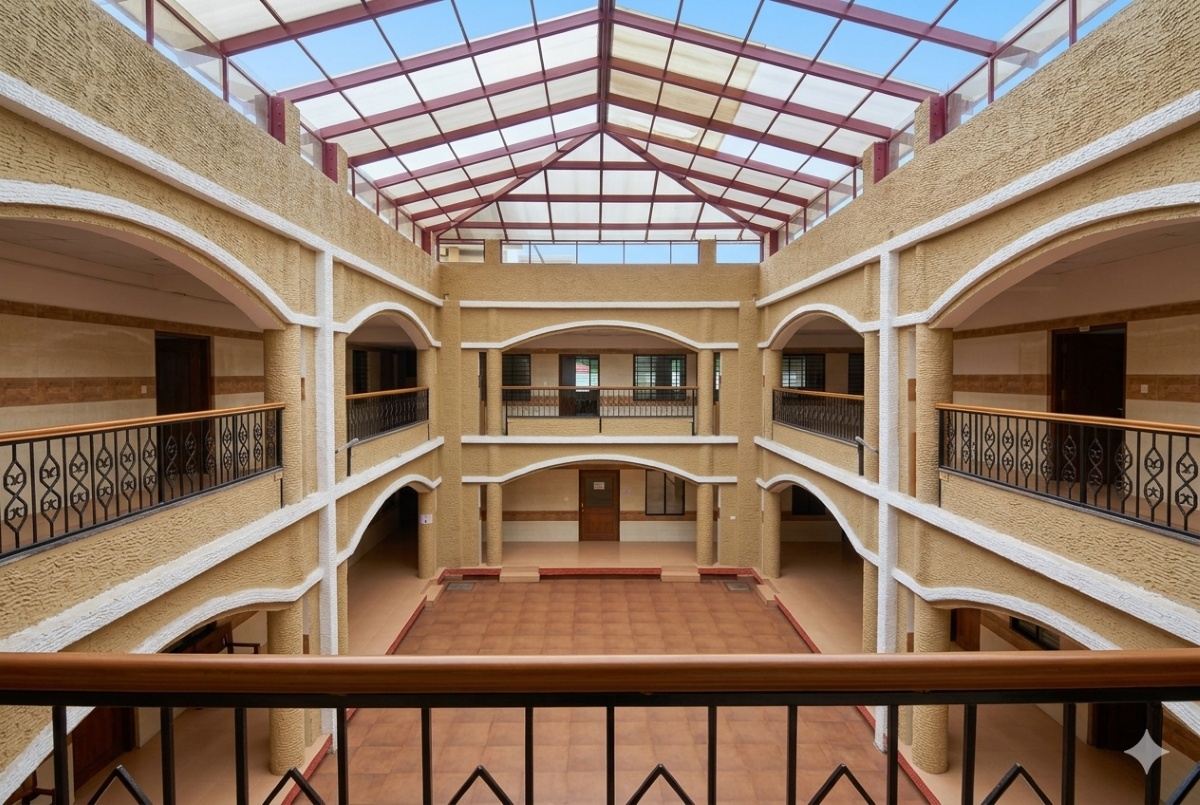
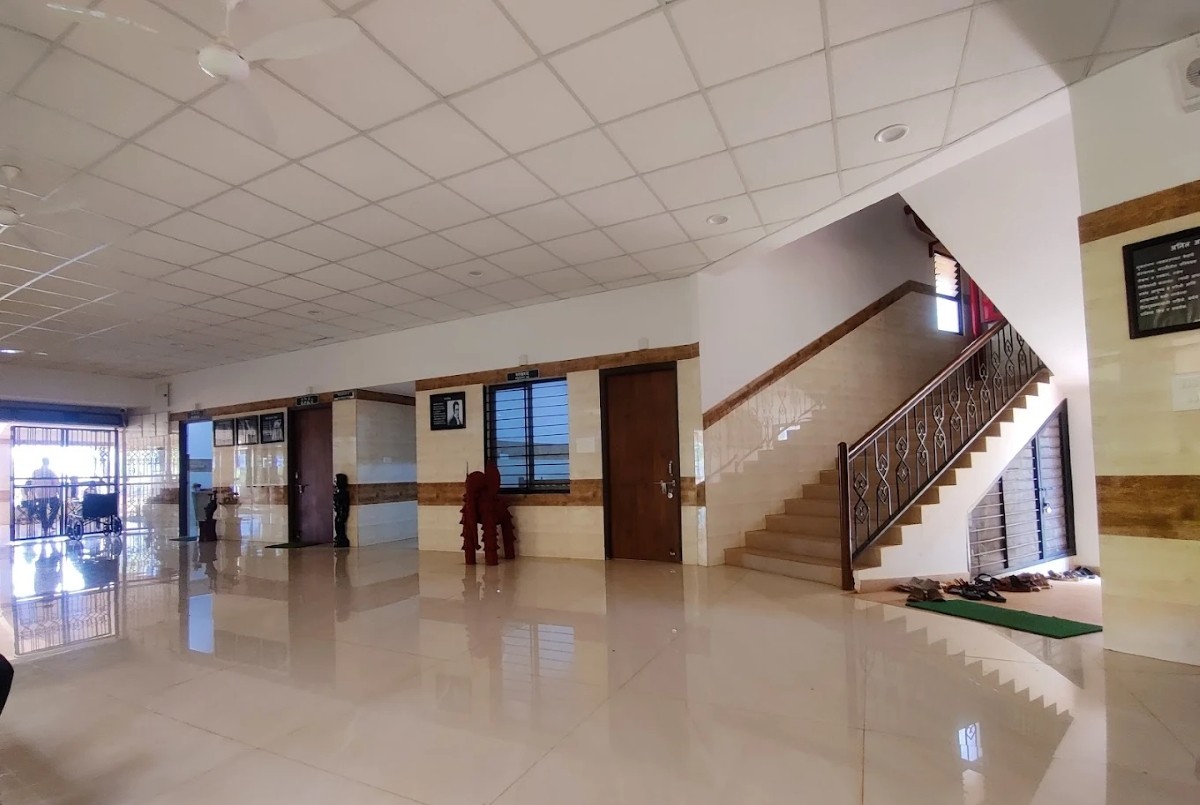
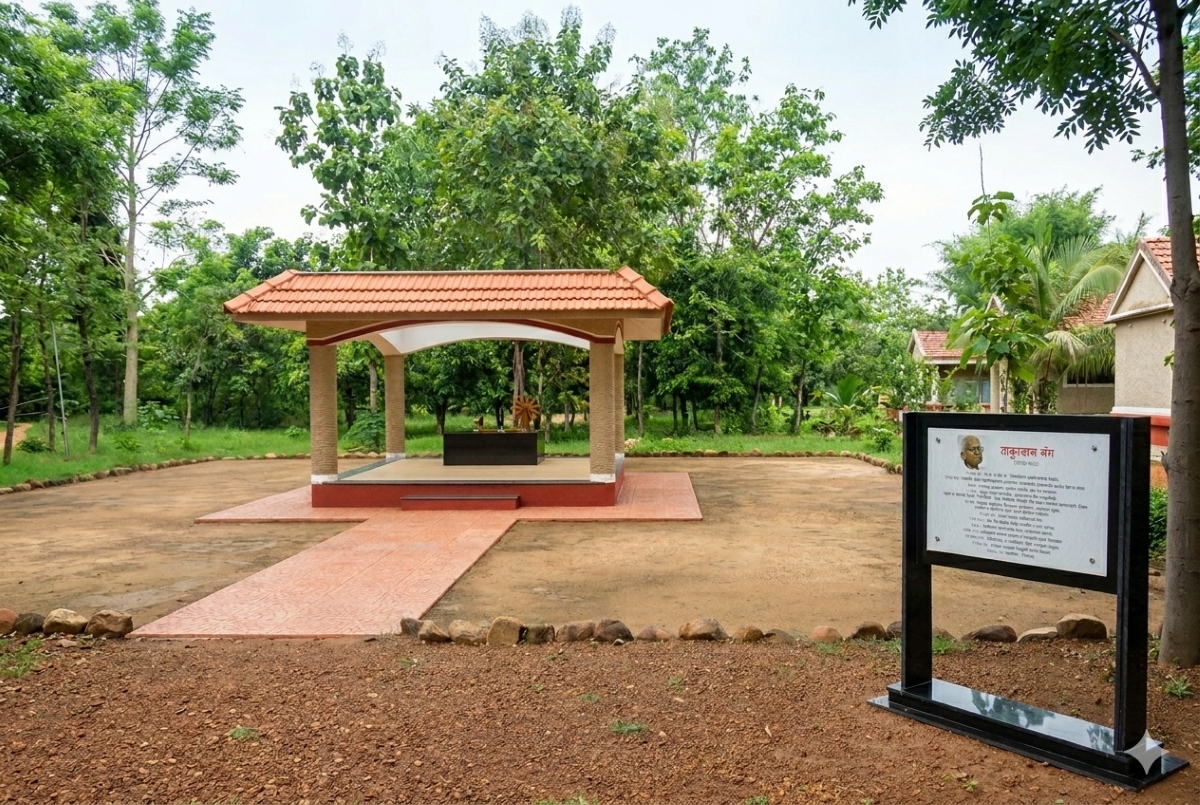
The SEARCH (Society for Education, Action and Research in Community Health) hospital at Gadchiroli stands as a unique example of architecture driven by empathy, cultural understanding, and community needs. Located in a remote tribal region, this healthcare facility is thoughtfully designed to serve rural and tribal populations who are not accustomed to urban environments or large, complex buildings.

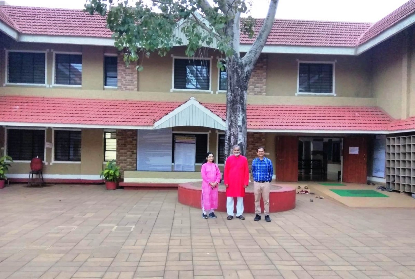
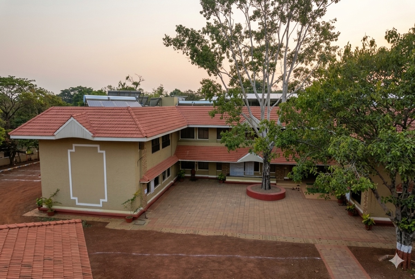
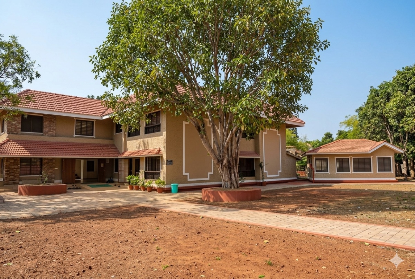
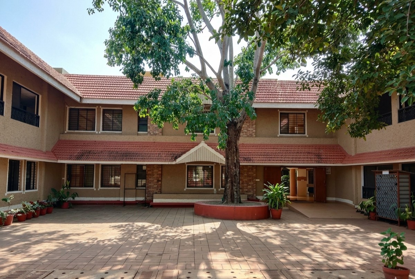
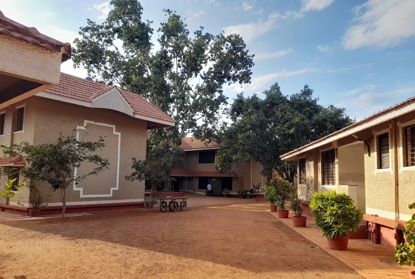
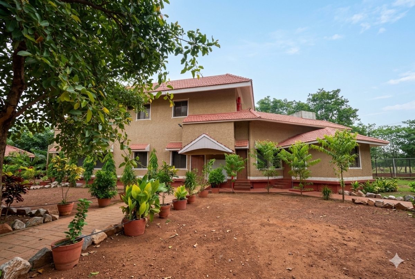
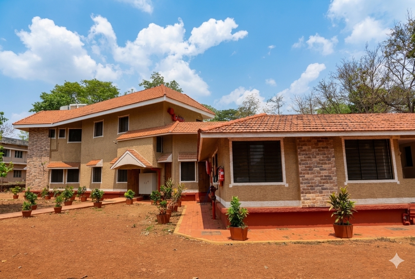
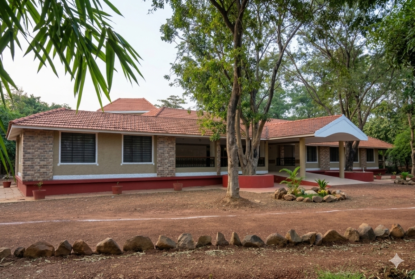
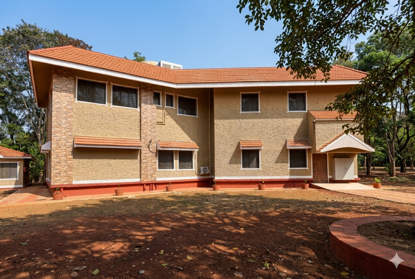
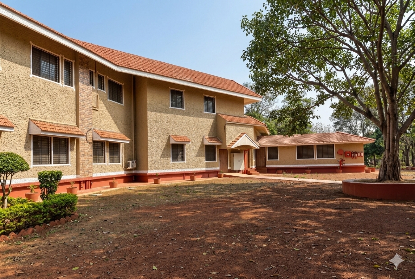
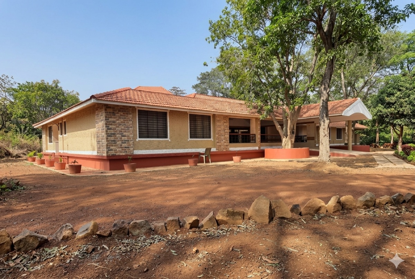
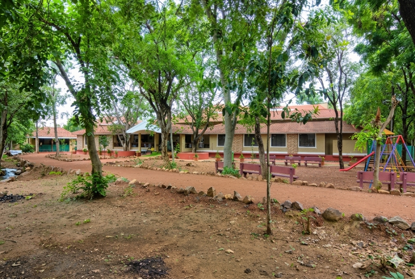
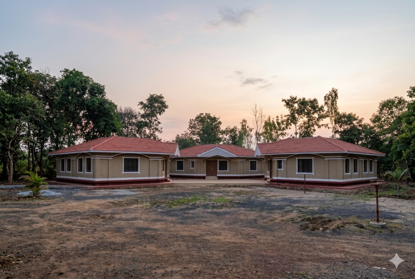
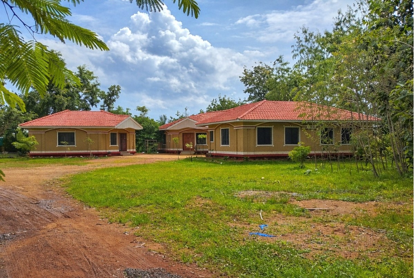
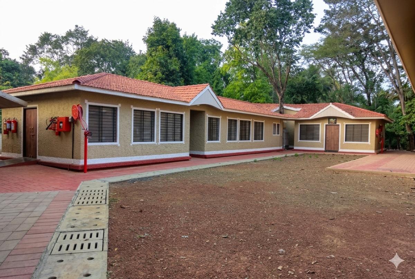
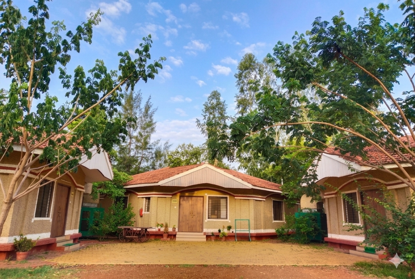
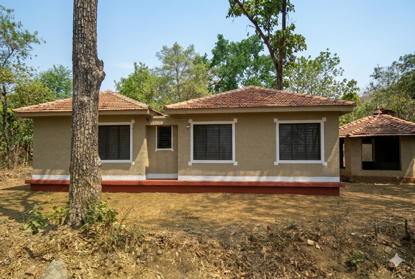
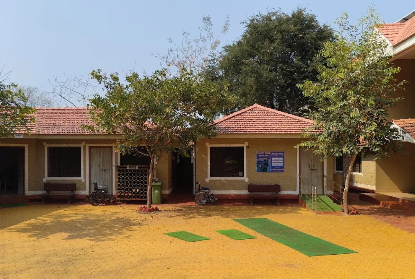
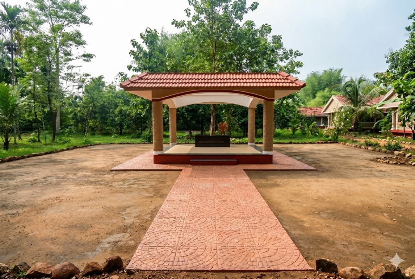
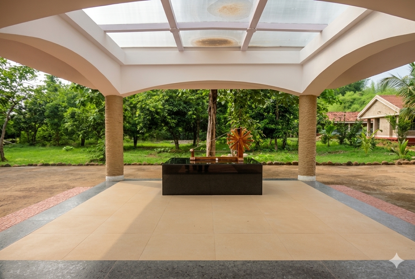
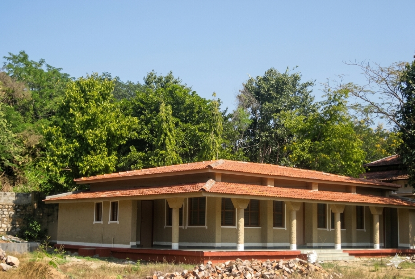
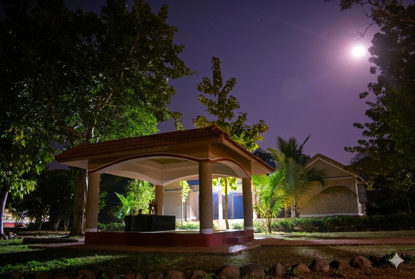
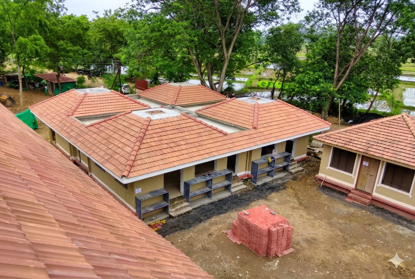
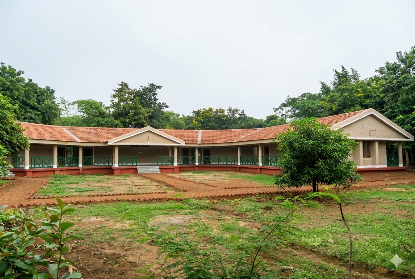
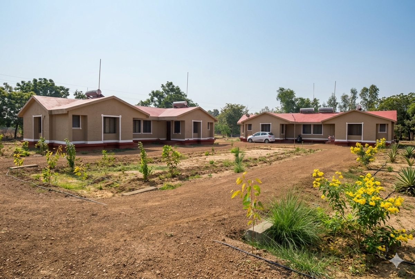
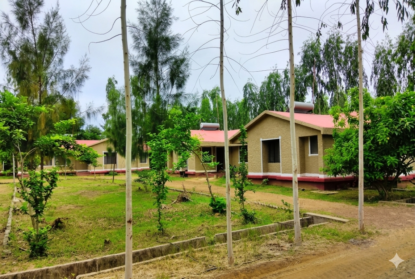
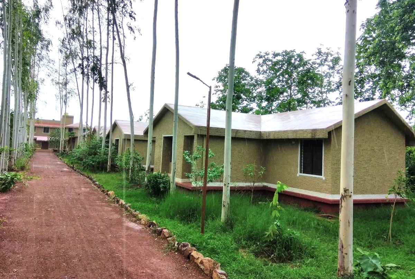
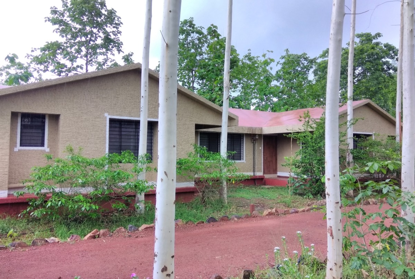
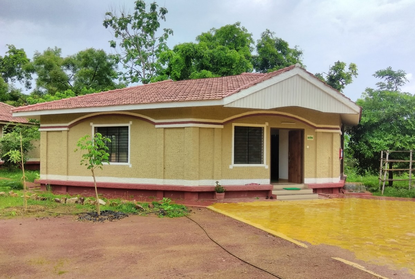
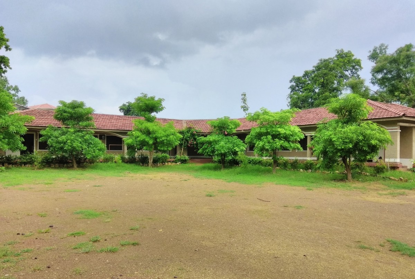
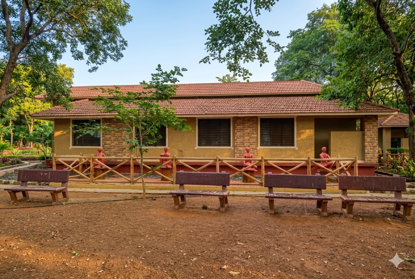
Understanding their lifestyle and comfort, the entire campus has been developed as a ground-level (non high-rise) structure, eliminating the fear and unfamiliarity associated with multi-storey buildings. The architecture reflects local vernacular design, with cottage-style units, tiled roofs, and hand-finished surfaces that resemble traditional village homes. This approach ensures that patients and their families feel a sense of belonging, comfort, and familiarity—making the hospital environment welcoming rather than intimidating.

The design also considers the social fabric of tribal communities, where patients are rarely alone and are accompanied by family members. Special provisions have been made within patient rooms to accommodate attendants, allowing them to stay comfortably alongside the patient. Facilities such as a community-style kitchen and cottage-inspired canteen enable families to prepare their own meals, respecting their cultural preferences and habits.

Notable Feature

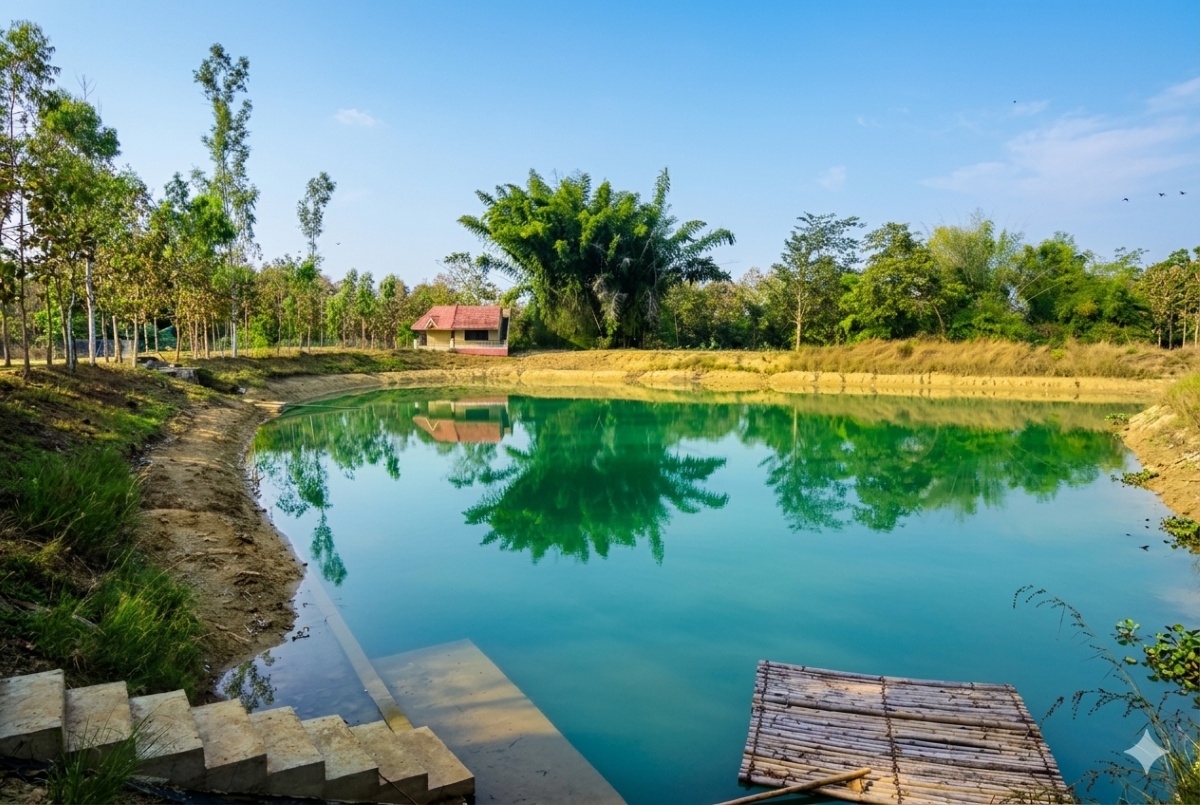
A notable feature of the campus is the Aquatherapy Center, a rare and advanced facility for treating neurological disorders and paralysis through water-based therapy. Such a facility is extremely limited in India and is remarkable to be established in a remote region like Gadchiroli.

Project Highlights

The SEARCH campus is not just a hospital—it is a carefully crafted healing environment, where architecture bridges the gap between modern healthcare and traditional living. Designed and developed by Pandharipande & Associates, this project reflects a deep commitment to creating meaningful spaces that truly serve people and communities.

  • Tribal-Centric Design Approach : Designed specifically for rural and tribal communities, ensuring comfort and familiarity.
  • Ground-Level Architecture (G+0) : Entire campus planned without multi-storey buildings to avoid fear and discomfort.
  • Vernacular & Cottage-Style Structures : Use of tiled roofs, hand-finished walls, and village-like architecture for a homely feel.
  • Patient & Family-Centric Planning : Provision for attendants to stay with patients, reflecting local social practices.
  • Community Kitchen & Traditional Canteen : Facilities designed to allow families to cook their own meals as per their habits.
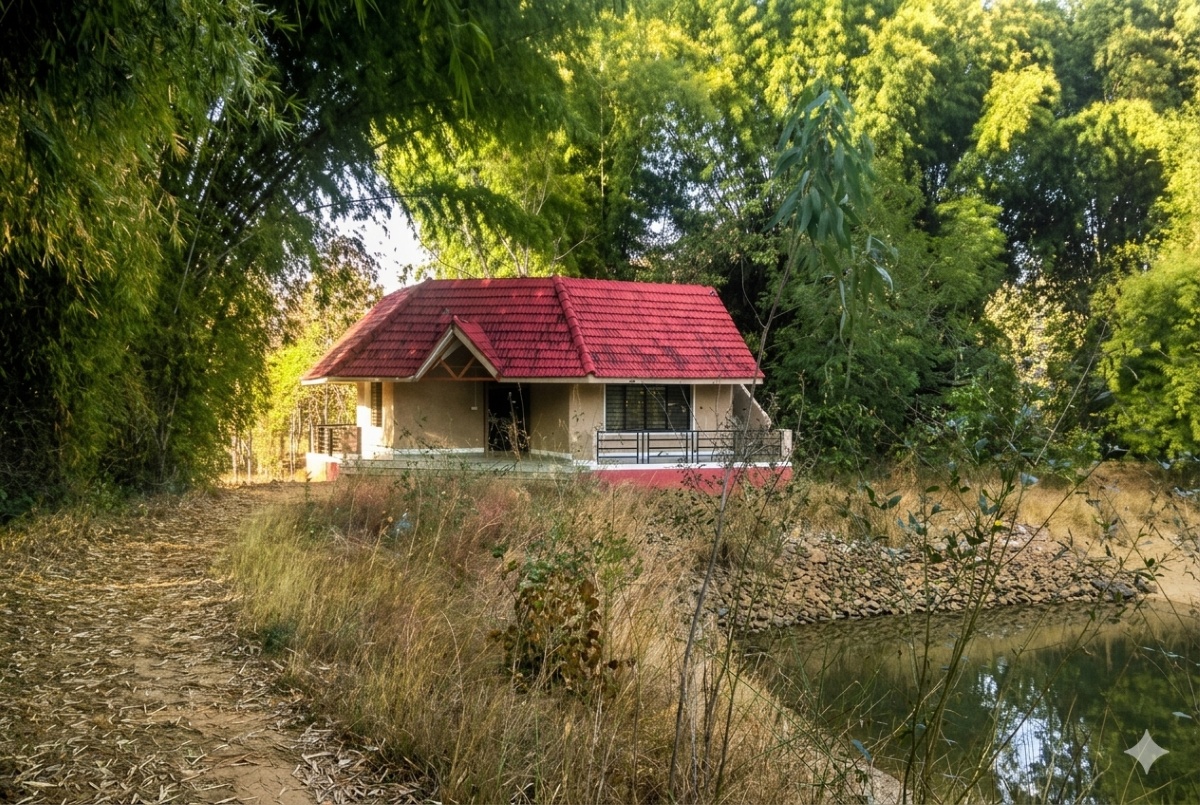
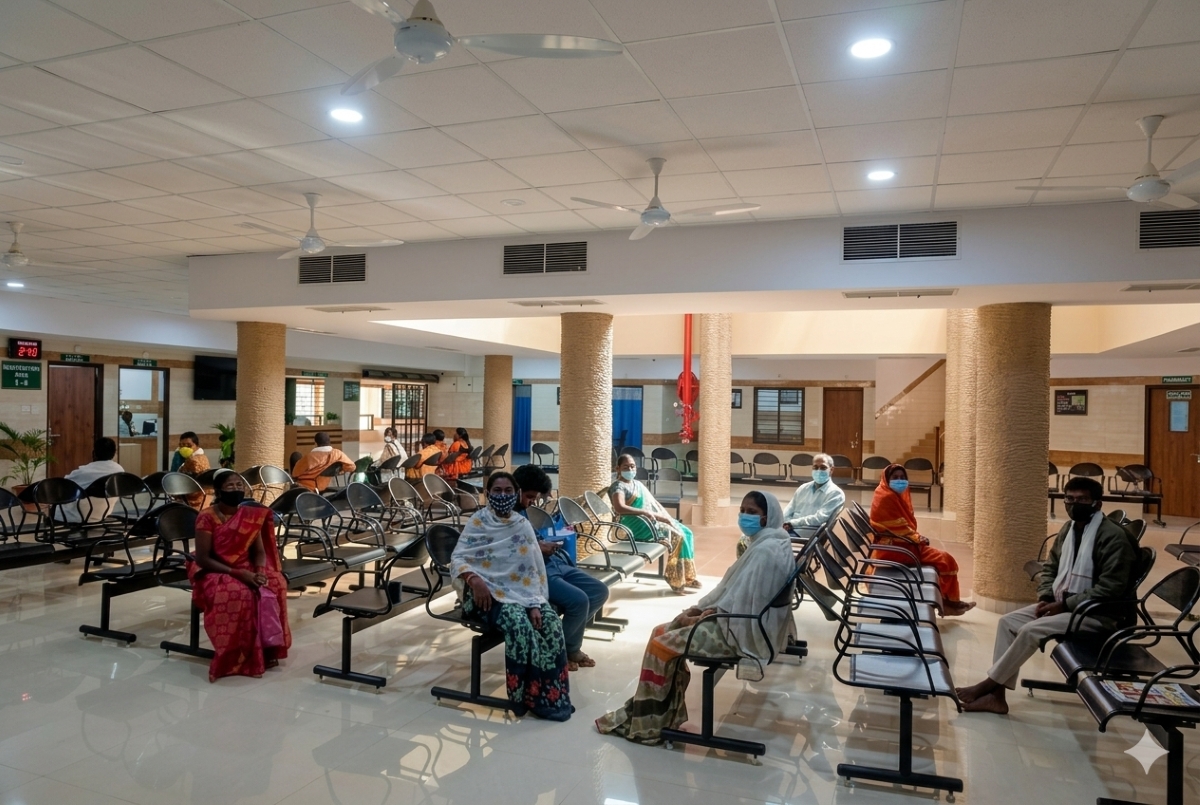
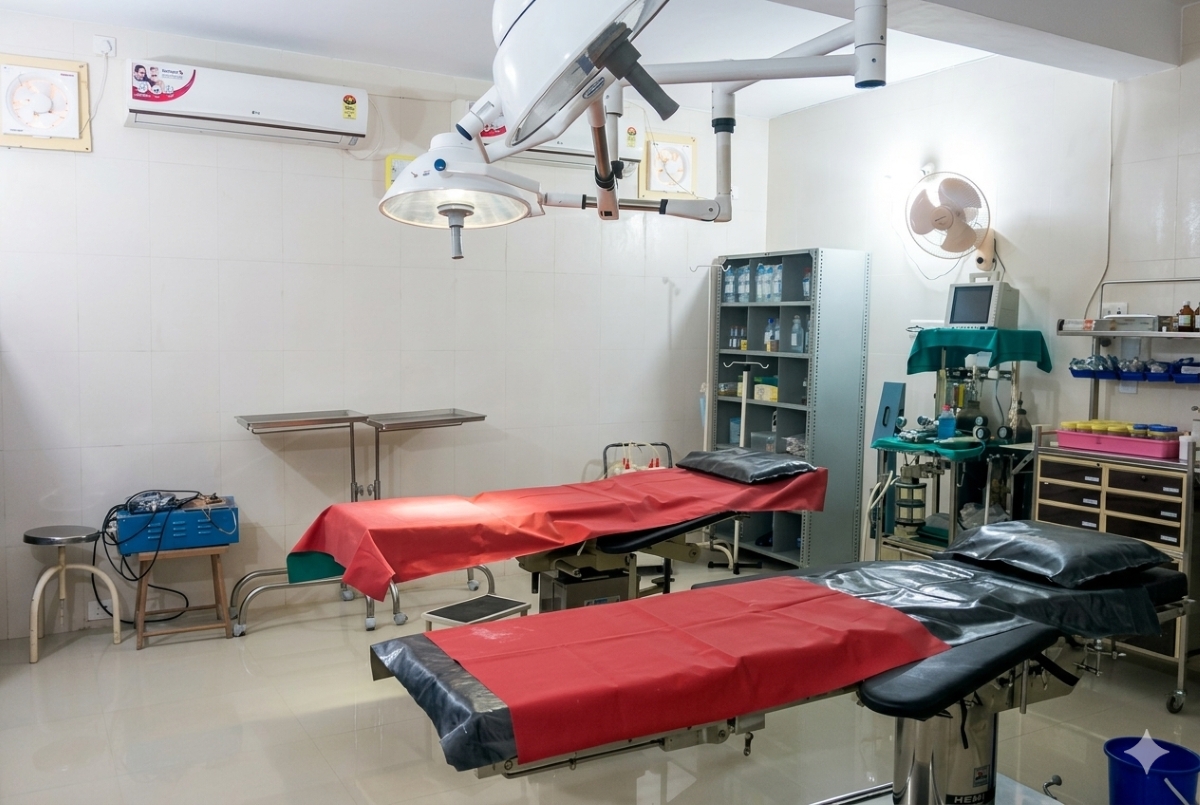
  • Comprehensive Healthcare Campus : Includes OPD, IPD, Operation Theatre, Dormitories, Guest House, Hostels, and Staff Residences.
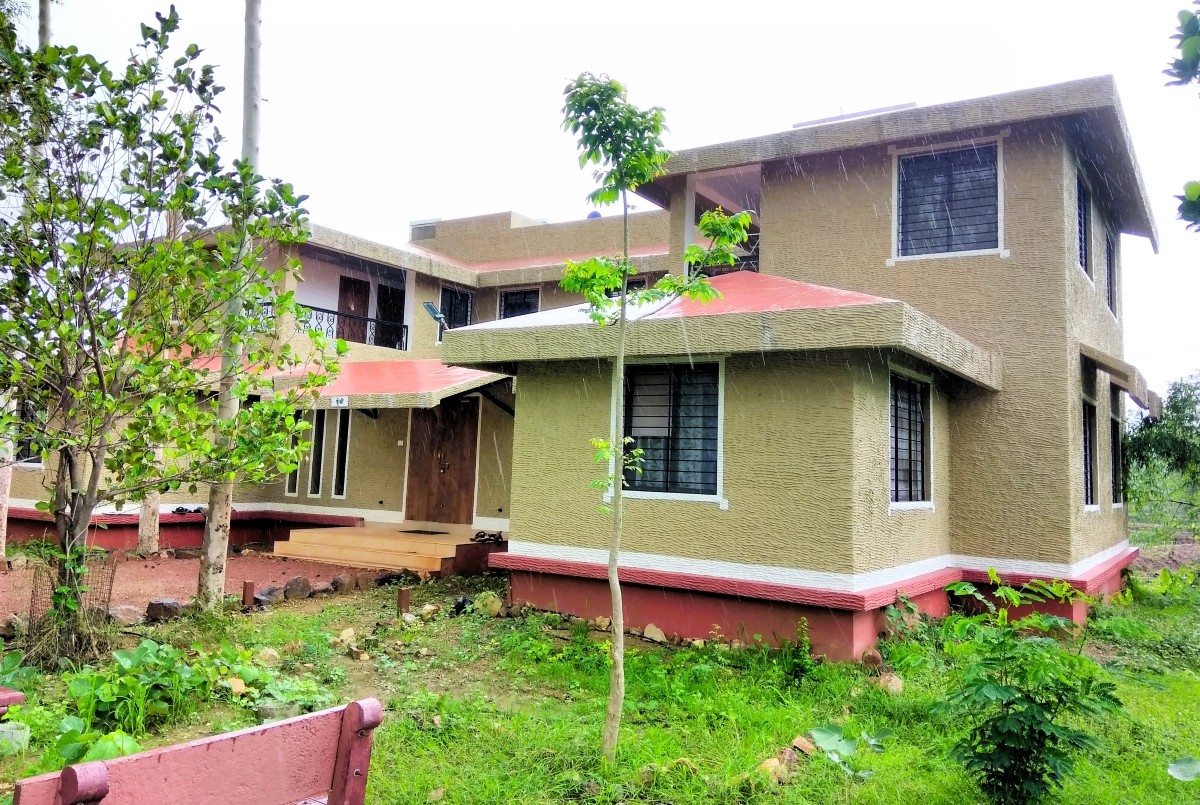
  • Dedicated Dormitory Facilities : Accommodation for patient families, especially during surgeries and medical camps.
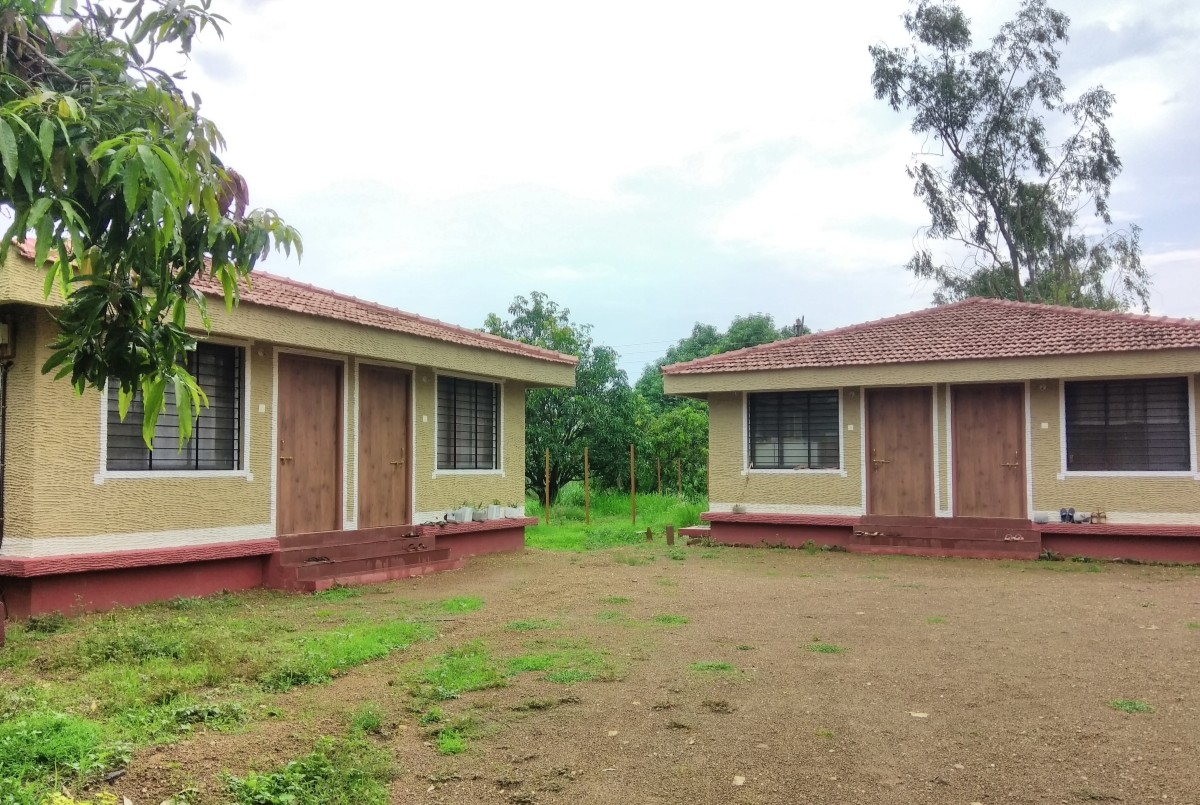
  • Advanced Aquatherapy Center : Rare facility for neurological and paralysis treatment, unique in such a remote region.
  • Holistic Healing Environment : A blend of modern healthcare infrastructure with culturally sensitive design.

RELATED PROJECTS

Powering Your Vision With Smart Solution

Scroll to top